

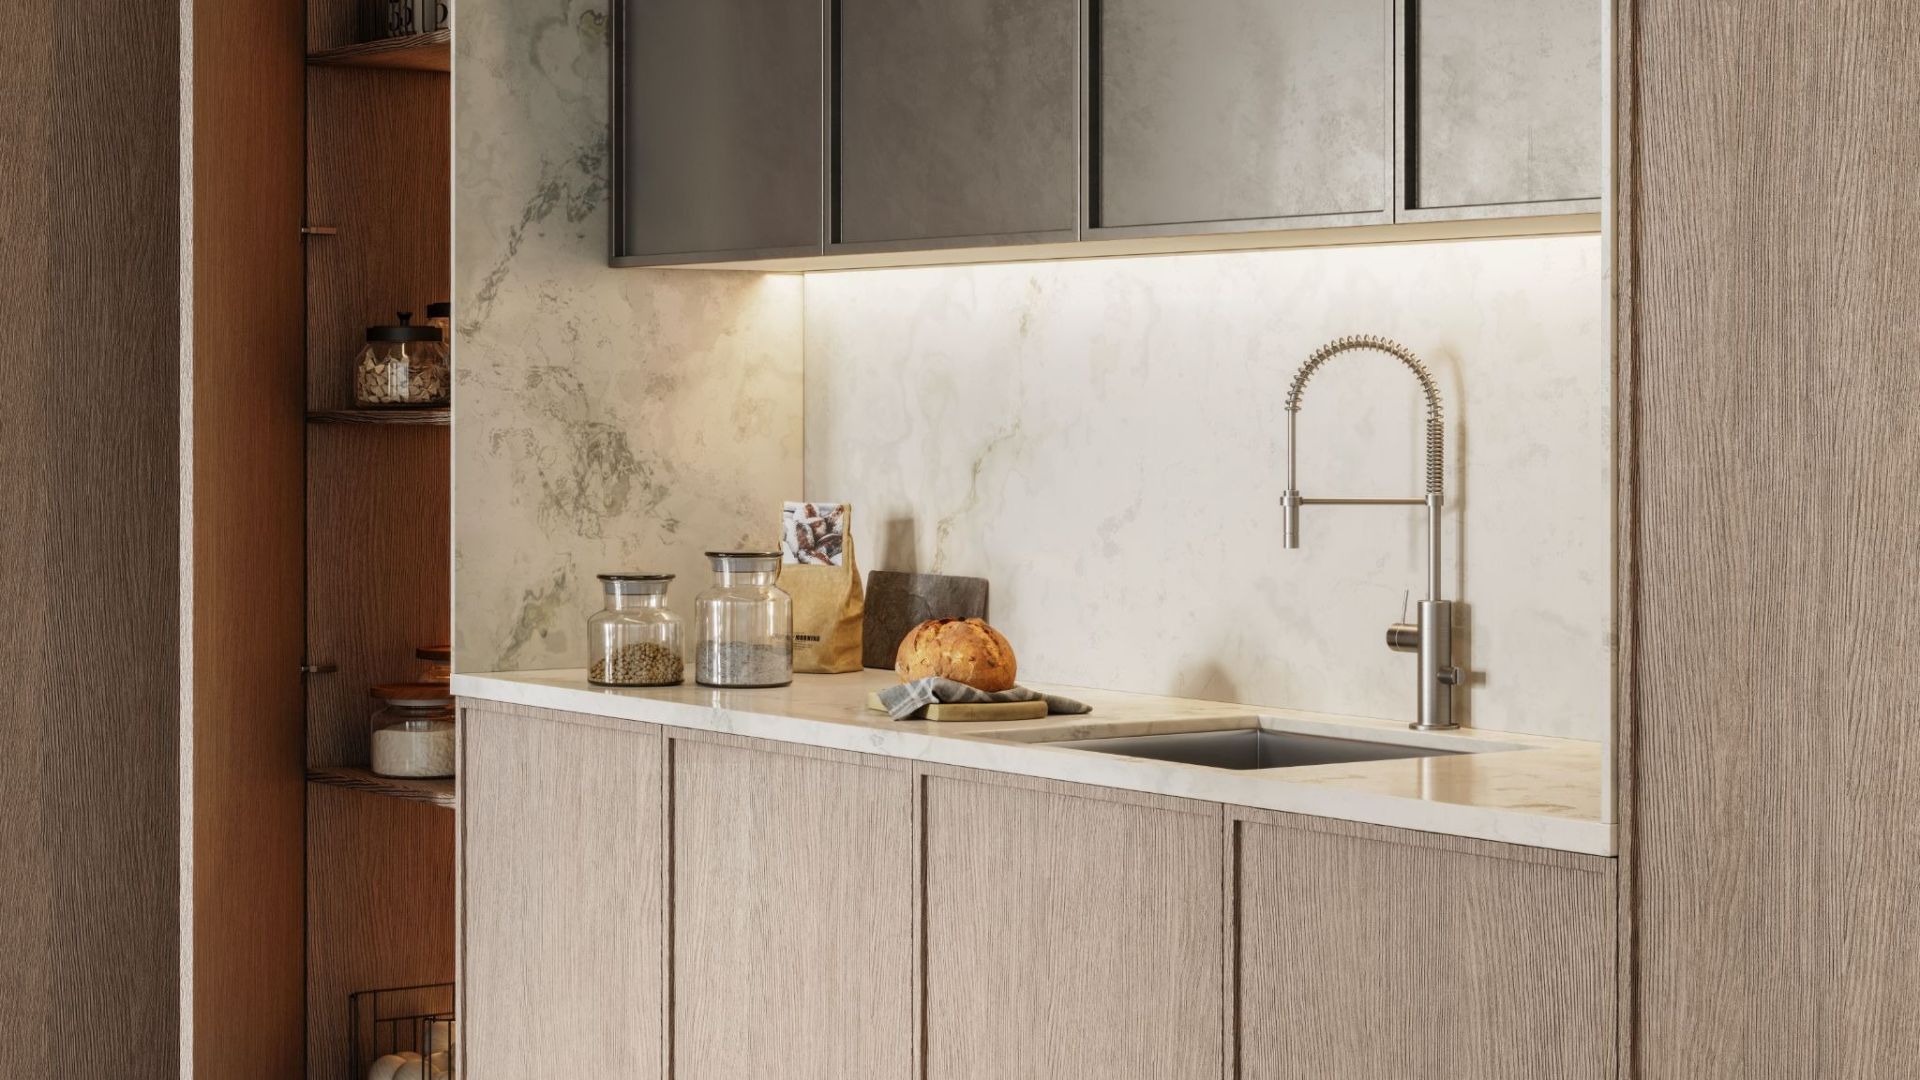

I’m Josie, the Remodeling Designer and Office Manager here at AP. At 21, I’ve grown up around construction and design, and now I have the privilege of leading our creative process and connecting with clients to bring their dream spaces to life. I also create 3D renderings for our client projects to help them visualize the finished design before we even begin. On top of that, I manage our marketing and social presence—so if you’ve seen our work online, I probably had a hand in sharing it!
My roots run deep in Jacksonville, but my story is also shaped by my family’s journey. My parents immigrated from Albania and now work alongside me every day. Together, we’ve built more than just beautiful homes—we’ve built a company grounded in hard work, integrity, and a genuine love for what we do.
Most kitchens are designed around efficiency, but not necessarily accessibility. Standard cabinet depths, appliance placement, and narrow walkways can become obstacles as mobility needs evolve. Whether you’re planning for aging in place, accommodating a wheelchair user, or simply creating a more functional environment for a multi-generational household, an accessible kitchen remodel can transform how the space works without sacrificing style.
Although the Americans with Disabilities Act (ADA) primarily applies to public accommodations and certain multifamily settings, many homeowners use ADA guidelines alongside universal design principles to create kitchens that support independence, comfort, and long-term usability.
What an ADA Kitchen Remodel Means in a Residential Home
Although the Americans with Disabilities Act (ADA) sets standards for public buildings, most private homes are not legally required to follow them. However, ADA guidelines are still widely used as a reference point in accessible kitchen remodeling because they provide a proven foundation for safe and functional design.
In residential work, the goal is not strict compliance. It is adaptation.
A modern handicap accessible kitchen focuses on:
- Reducing physical strain during everyday tasks
- Improving movement between key work zones
- Supporting independence for all users
- Creating a kitchen that adapts over time
This is where universal design becomes more important than strict rules. A well-executed accessible kitchen is not designed for one user—it is designed for flexibility.
Why Kitchen Layout Matters More Than Individual Features
One of the most common mistakes in accessible kitchen remodeling is focusing on products before layout. Grab bars, specialty appliances, or lowered counters cannot fix a poorly planned kitchen.
True accessibility starts with a functional wheelchair accessible kitchen layout.
Key principles include:
- Clear circulation paths between sink, stove, and refrigerator
- Logical placement of storage based on usage
- Reduced need for reaching, bending, or twisting
- Safe space for turning and maneuvering mobility devices
- Separation of cooking and prep zones when multiple users are present
A well-planned layout often makes the kitchen feel larger and more open, even without changing the footprint. For a deeper breakdown of how layout decisions impact function and flow, our kitchen remodeling guide explains the full planning process step by step.
Modern Wheelchair Accessible Kitchen Design Without Expanding the Space
A modern wheelchair accessible kitchen does not always require a larger room. In fact, many of the most effective transformations happen within the existing footprint through smarter planning.
Instead of expanding space, designers focus on efficiency:
- Removing unnecessary partitions or obstructive cabinetry
- Reconfiguring appliance placement for direct access
- Improving corner storage with pull-out systems
- Aligning prep areas with natural movement paths
- Creating dedicated zones for cooking, cleaning, and storage
This approach is especially effective in older homes, where traditional layouts were not designed for today’s accessibility expectations. If you’re working with a smaller footprint, these small kitchen design layout ideas can help maximize efficiency without expanding the space.
Features Commonly Included in Accessible Kitchen Remodeling
A successful accessible kitchen design combines multiple elements working together—not isolated upgrades.
Common wheelchair accessible kitchen ideas include:
Storage and Accessibility
- Pull-out shelving instead of deep base cabinets
- Full-extension drawers for easy reach
- Pantry systems with adjustable shelving heights
- Open or semi-open lower storage zones
Work Surfaces
- Accessible kitchen counter height zones for seated use
- Multi-level countertops for flexibility
- Roll-under sinks and prep areas
- Extended prep spaces near cooking zones
Appliances
- Front-control cooktops
- Wall ovens at mid-height installation
- Drawer-style microwaves
- French-door refrigerators with pull-out freezers
Fixtures and Hardware
- Lever-style handles for reduced grip strain
- Touchless or single-handle faucets
- Soft-close cabinetry systems
Safety and Comfort
- Slip-resistant flooring materials
- Layered task lighting over prep zones
- High-visibility contrast between surfaces
These accessible kitchen ideas are designed to improve usability without making the space feel clinical or institutional.
ADA Kitchen Requirements Homeowners Often Use as Guidelines
Although residential kitchens are not typically required to meet ADA standards, many homeowners choose to incorporate commonly referenced accessibility recommendations.
These may include:
- Approximately 60 inches of turning space for wheelchair maneuverability
- Knee clearance beneath sinks and work surfaces
- Reachable storage areas
- Accessible countertop workstations
- Adequate clearance around appliances
- Reduced force requirements for hardware and controls
Rather than applying these measurements rigidly, experienced remodelers adapt them to the realities of the home and the needs of the people using the space.
Universal Design Goes Beyond Compliance
A kitchen can technically satisfy dimensional requirements and still be frustrating to use.
Universal design asks a broader question:
How can the kitchen work better for everyone?
This approach considers:
- Children learning to cook
- Adults recovering from surgery
- Aging homeowners planning ahead
- Family members with permanent disabilities
- Guests with temporary mobility limitations
The result is a kitchen that remains functional, adaptable, and welcoming through every stage of life.
★★★★★
“Did a complete remodel of my condo kitchen, including taking down part of a wall, removing and replacing cabinets, a new sink, new countertops, and backsplash. Great communication, quick turnaround, and professional installation (I work from home and they are always considerate of that fact). I highly recommend.” – Tanya Gawarecki
Materials That Support a Handicap Accessible Kitchen
Material selection plays a major role in both safety and long-term durability.
In accessible kitchen design, homeowners often choose:
- Quartz countertops for durability and easy cleaning
- Matte or textured flooring for improved traction
- Moisture-resistant cabinetry for longevity
- Soft-close hardware to reduce strain and noise
- Durable finishes that withstand heavy daily use
These choices ensure the kitchen remains both functional and visually refined.
Aging in Place Starts in the Kitchen
The kitchen is one of the most frequently used spaces in the home, making it one of the most important areas to address when planning for aging in place.
Proactive remodeling allows homeowners to maintain independence and avoid emergency renovations following an illness, injury, or mobility change.
Accessible kitchens can provide:
- Greater confidence during daily tasks
- Reduced physical strain
- Improved safety
- Better support for caregivers
- Increased appeal to future buyers seeking adaptable homes
Planning ahead often creates better outcomes than reacting after a crisis occurs.
How AP Advanced Approaches Accessible Kitchen Remodeling
At AP Advanced, accessible kitchen renovations are managed through our comprehensive design-build process. We take the time to understand how you use your kitchen today, what challenges you may be facing, and how your needs may evolve over time.
Our kitchen remodeling services include:
- Design consultation and space planning
- 3D renderings and layout development
- Material and fixture selection
- Permitting and project coordination
- Construction by our licensed and insured team
- Final walkthrough and warranty support
If you’re considering an ADA-compliant kitchen remodel for your Northeast Florida home, visit our Jacksonville showroom to explore materials and discuss ideas with our team, or contact us to begin planning a kitchen designed to support your lifestyle for years to come.
Frequently Asked Questions
Planning an accessible kitchen remodel often comes with practical questions. Below, we’ve answered some of the topics homeowners ask about most frequently.
Are ADA standards required in private residential kitchens?
Generally, no. ADA requirements primarily apply to public accommodations and certain multifamily settings. However, many homeowners use ADA guidelines and universal design principles when creating more accessible kitchens.
What is the ideal counter height for an accessible kitchen?
The ideal height depends on the user’s needs. Kitchens designed for wheelchair access often include lowered work surfaces or multi-height countertops that accommodate both seated and standing tasks.
How much space does a wheelchair accessible kitchen need?
Many designers use approximately 60 inches of turning space as a guideline for wheelchair maneuverability, although requirements vary depending on the user’s mobility device and the home’s layout.
Can a small kitchen be remodeled for accessibility?
Yes. Strategic layout changes, accessible storage solutions, improved kitchen lighting, and carefully selected appliances can significantly improve functionality without expanding the room.
What appliances work best in an accessible kitchen?
Front-control cooktops, wall ovens positioned at accessible heights, drawer-style appliances, touchless faucets, and refrigerators with user-friendly configurations are commonly used in accessible kitchen remodeling.
Will an accessible kitchen increase home value?
Many accessibility features overlap with upgrades buyers already value, including walk-in layouts, improved storage, better lighting, and aging-in-place functionality, which may enhance market appeal.
What is the difference between ADA and universal design?
ADA establishes minimum accessibility standards in regulated settings, while universal design focuses on creating spaces that are intuitive, comfortable, and usable by people of all ages and abilities.