

Project Overview

Their goal was a complete transformation that would improve flow, update every room, and create a more cohesive look and feel throughout the property. Before the remodel, the home felt closed off, dated, and inefficient for everyday living, with poor lighting, limited storage, and finishes that had not been updated since the house was built. Aside from a roof replacement completed by the previous owner, the rest of the home remained largely untouched and in need of a full renovation.
Quick Project Snapshot
- Project type: Whole House Remodel
- Location: Jacksonville, Florida
- House size: 2,400 sq ft
- Timeline: 8 weeks
- Budget range: $100,000–$120,000

Key Challenges
- Outdated interior design
- Closed-off and inefficient layout
- Limited storage throughout the home
- Poor lighting
- Aging materials and finishes
- Lack of modern functionality
- A kitchen layout that lacked openness and connection to the main living areas
- Bathroom and living spaces that no longer fit the clients’ needs
- A home that had not been updated since it was originally built
Project Goals
- Create a warm, modern design aesthetic throughout the home
- Improve flow and functionality with more open, connected living spaces
- Add practical storage and improve day-to-day living
- Upgrade materials, finishes, and fixtures for a more refined look and feel
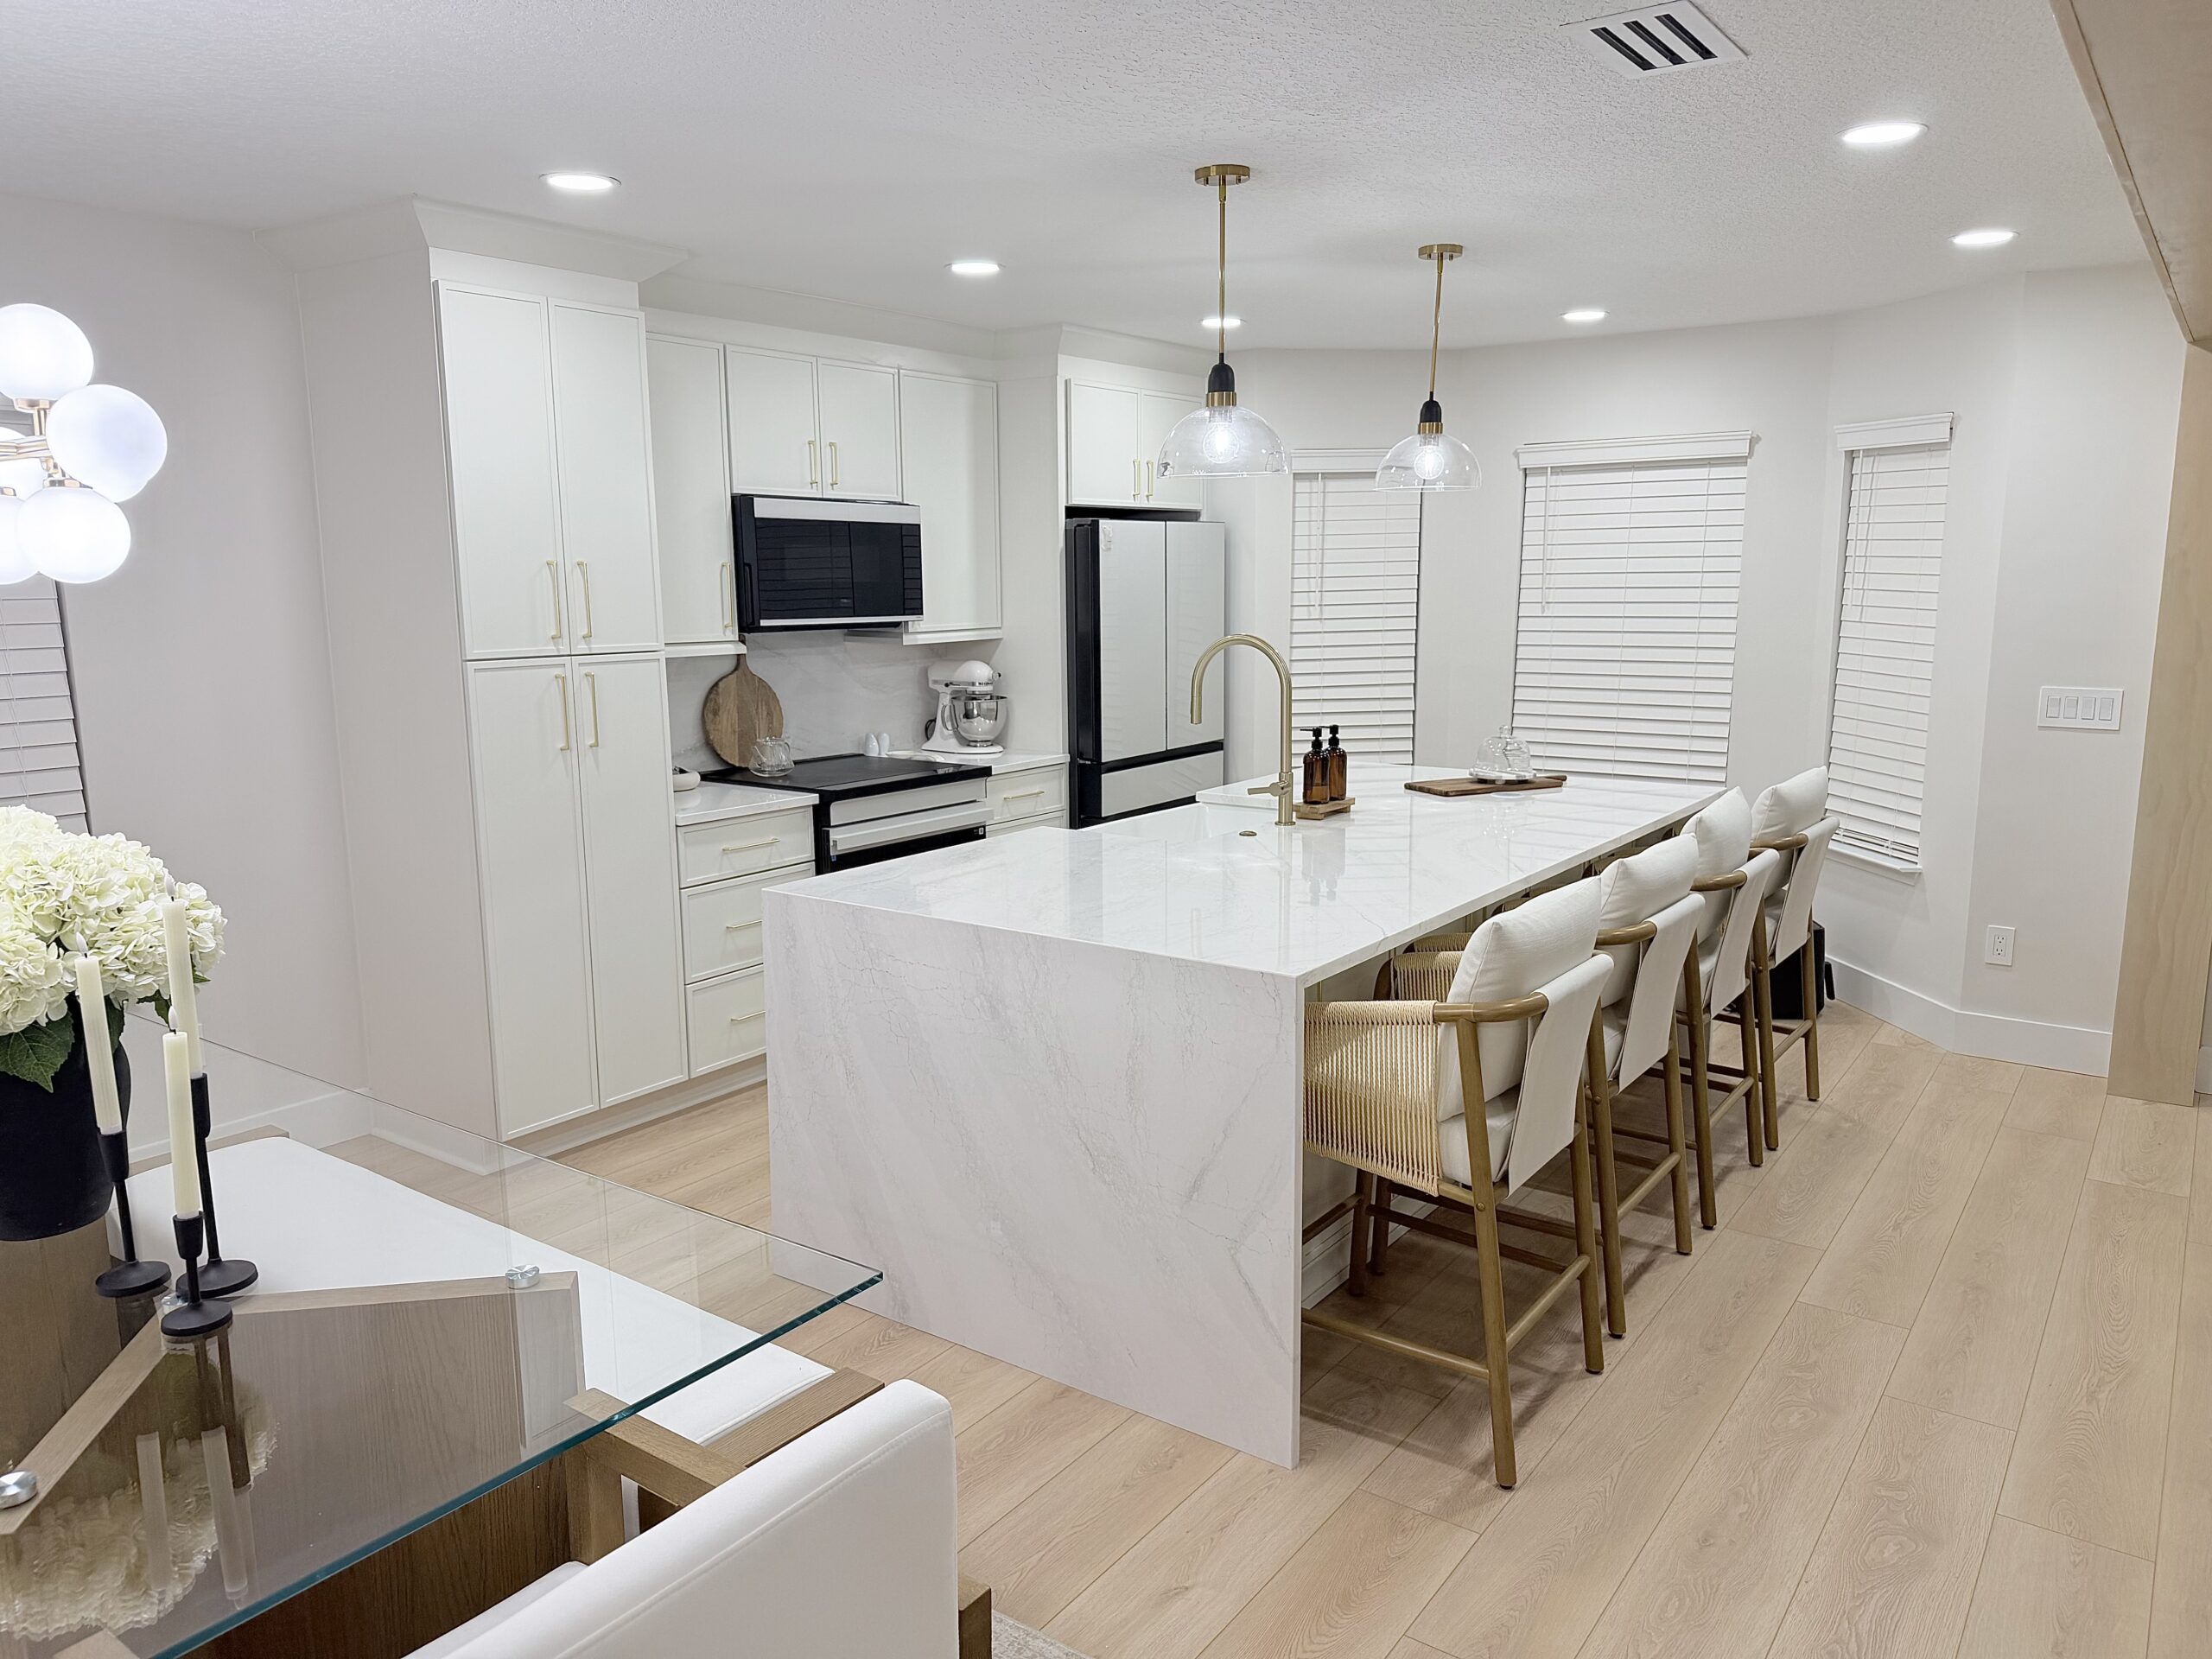
- Create a new kitchen island with a waterfall edge as a central design feature
- Transform the bathroom with spacious, updated walk-in showers
- Build a cohesive, comfortable, and welcoming home environment
- Increase long-term value, livability, and overall appeal

What Our Client Envisioned
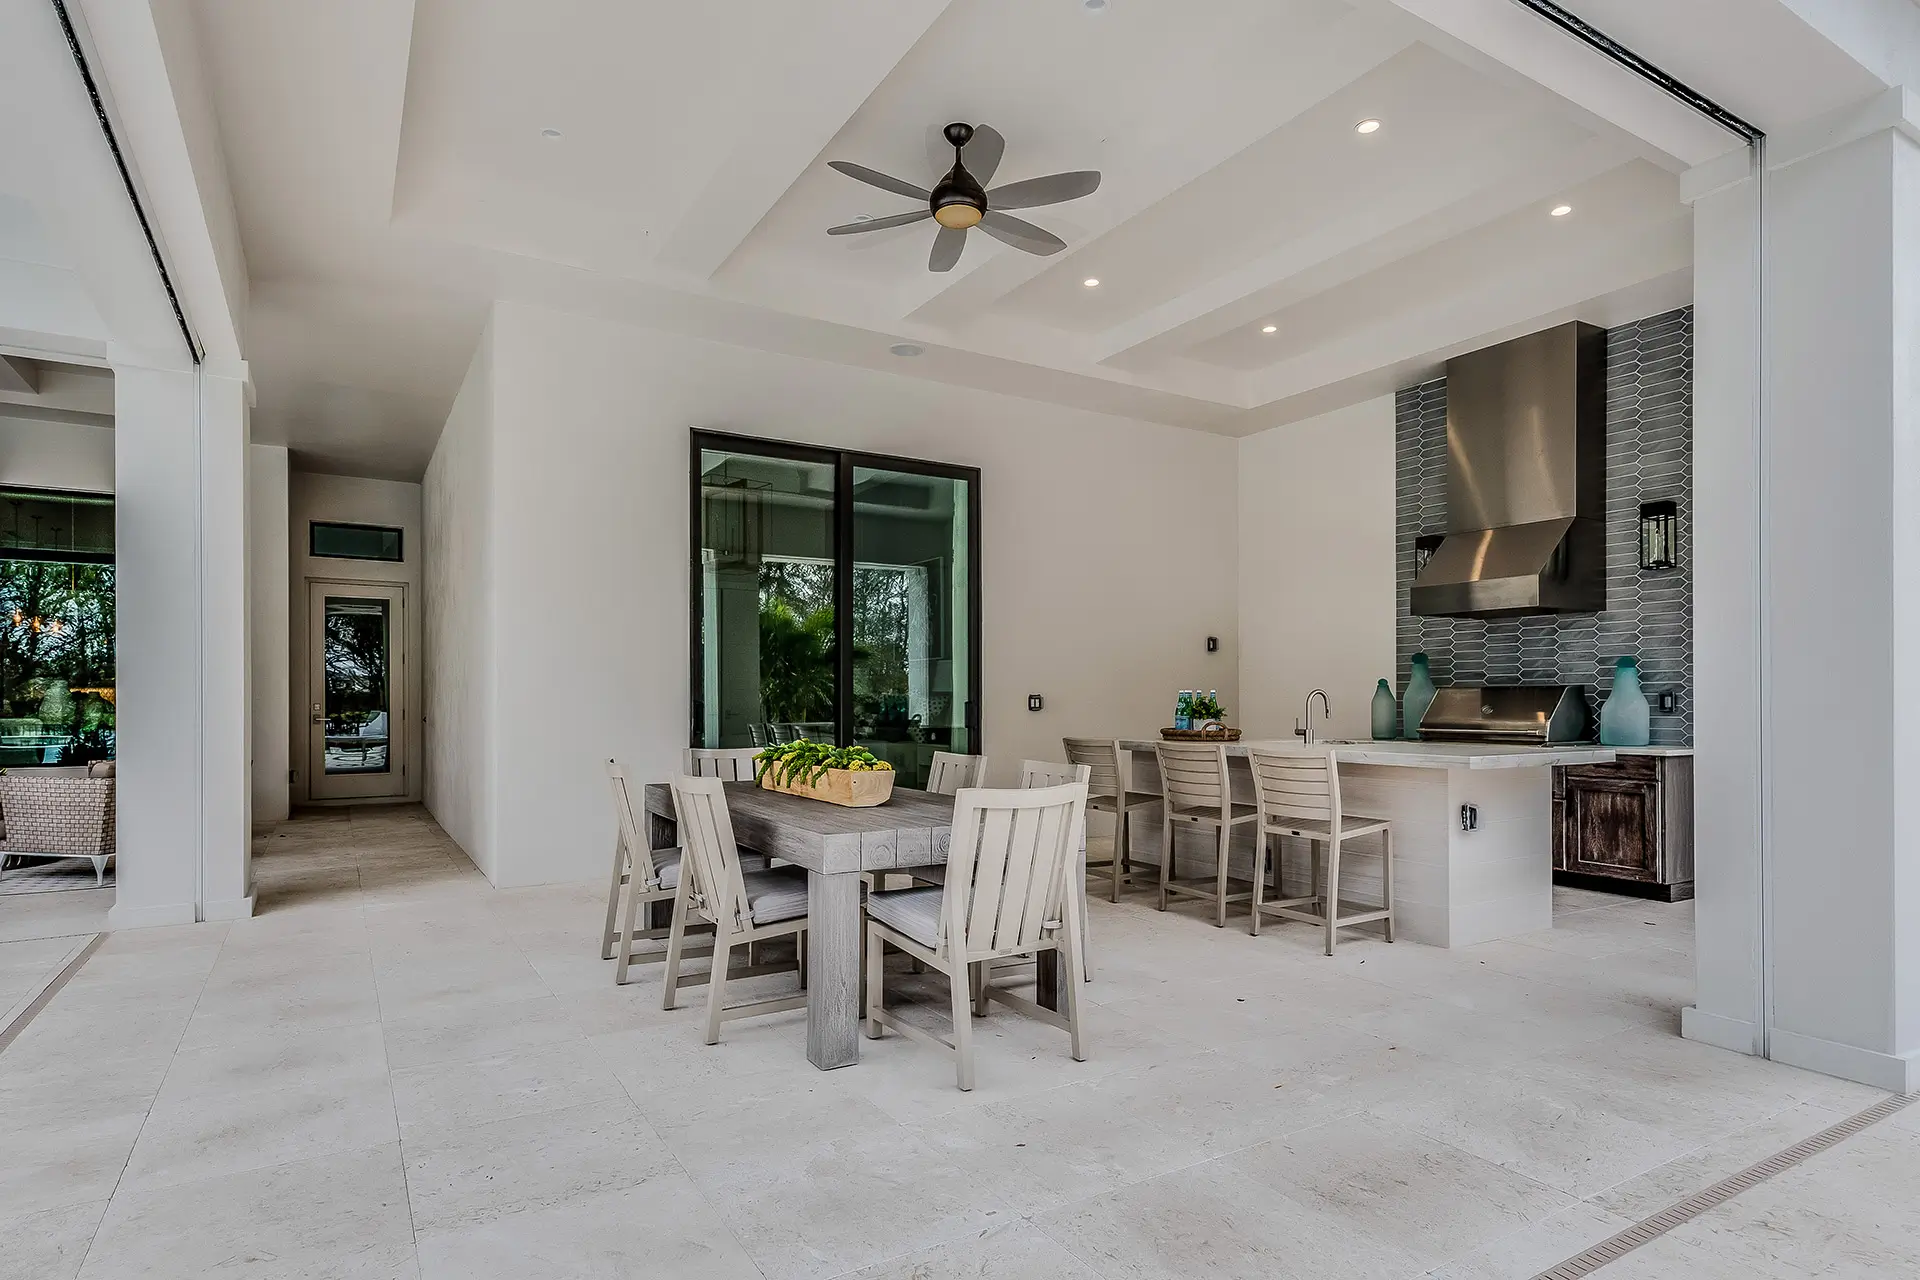
Inspired primarily by social media, our client envisioned a warm, modern home with clean lines, inviting spaces, and thoughtful details throughout. They wanted the house to feel brighter, more open, and better suited to everyday living, with a layout that felt both comfortable and connected.
At the heart of their vision was an open-concept design, a large kitchen island, and an updated bathroom with walk-in showers. More than anything, they wanted a home that felt welcoming, functional, and beautifully aligned with their lifestyle.
Before & After Transformation
See how this home changed from an outdated, closed-off space into a warm, modern, and functional living environment. These before-and-after photos highlight the dramatic transformation and showcase the impact of the remodel throughout the home.
Kitchen & Living Area
Kitchen & Living Area
Kitchen & Living Area
Bathroom Before
Bathroom Before
Interior & Exterior Design Transformation
This remodel reimagined the home’s major interior spaces to improve flow, functionality, and everyday comfort while creating a more cohesive, warm modern design. The work focused on opening up the layout, upgrading materials and finishes, and bringing new life to a home that had remained largely unchanged since it was built. Removing a load-bearing wall between the kitchen and dining/living area and reinforcing the structure with a new LVL beam created a more open and connected feel that better supports the way our client lives.
Kitchen
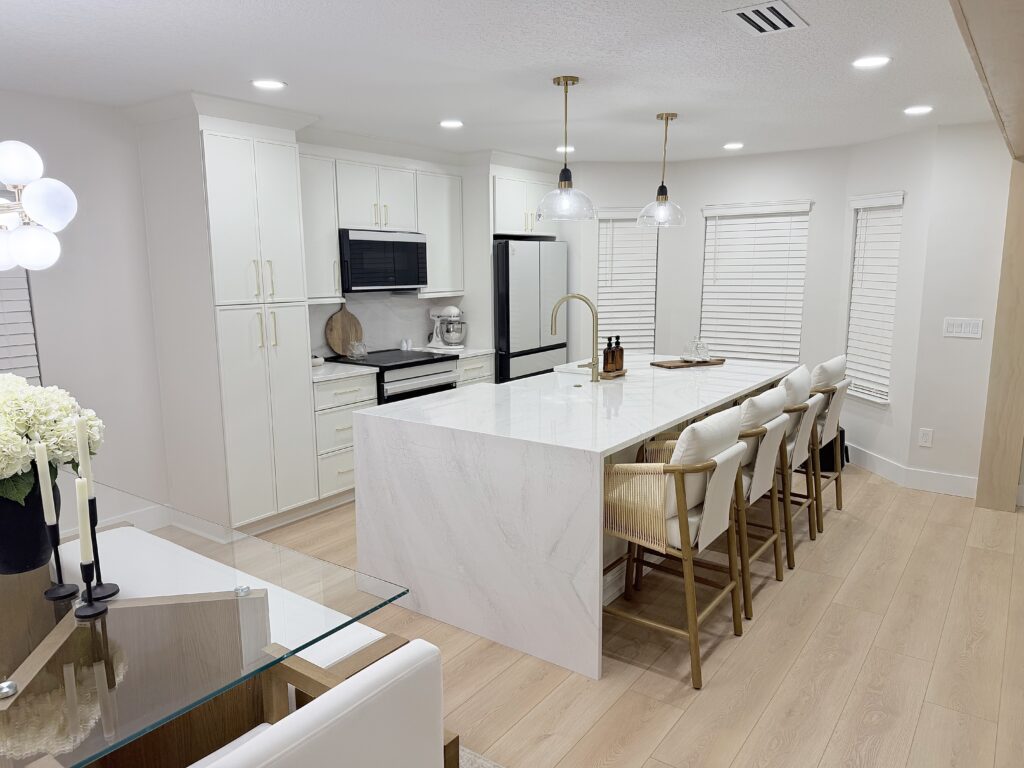
- Full layout transformation with expanded connection to the dining and living areas
- Removal of a load-bearing wall with new LVL beam reinforcement
- New custom cabinetry with solid wood doors, plywood box construction, dovetail joinery, and soft-close features
- Large new island with a waterfall edge
- New quartz countertops and backsplash
- New hood vented to the exterior
- Updated faucet system and custom finish hardware throughout
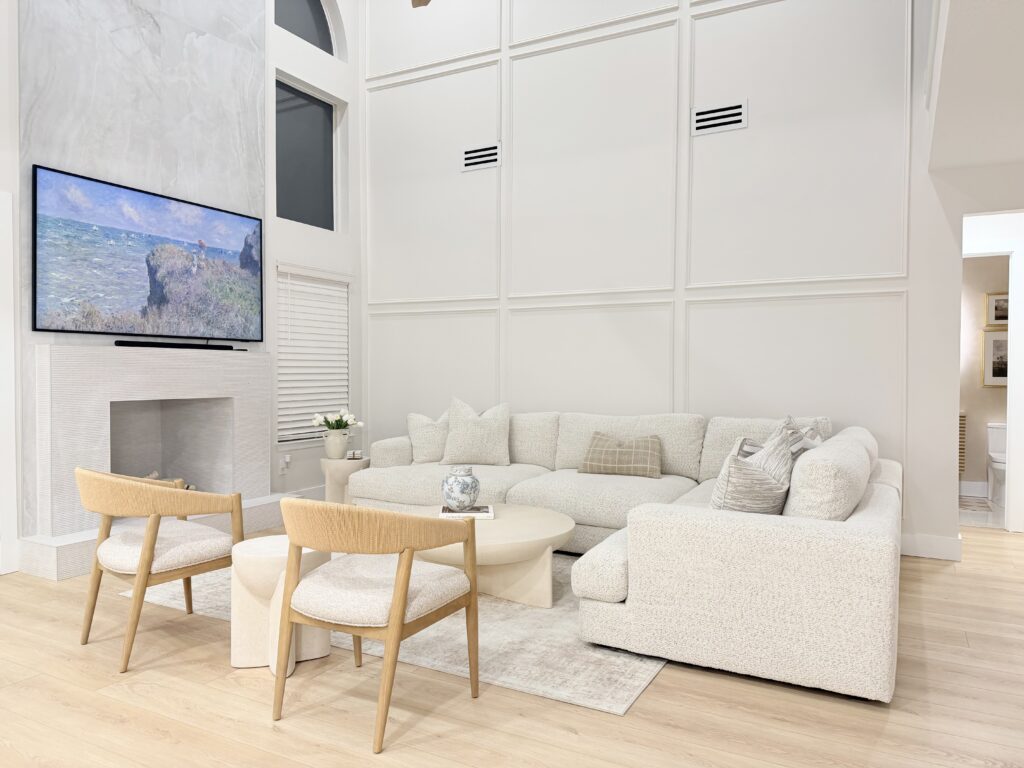
Living Areas
- More open-concept layout connecting the kitchen, dining, and living spaces
- Expanded the main living area for better flow and usability
- New LVP flooring throughout
- Fresh interior paint for a brighter, more cohesive look
Bathroom
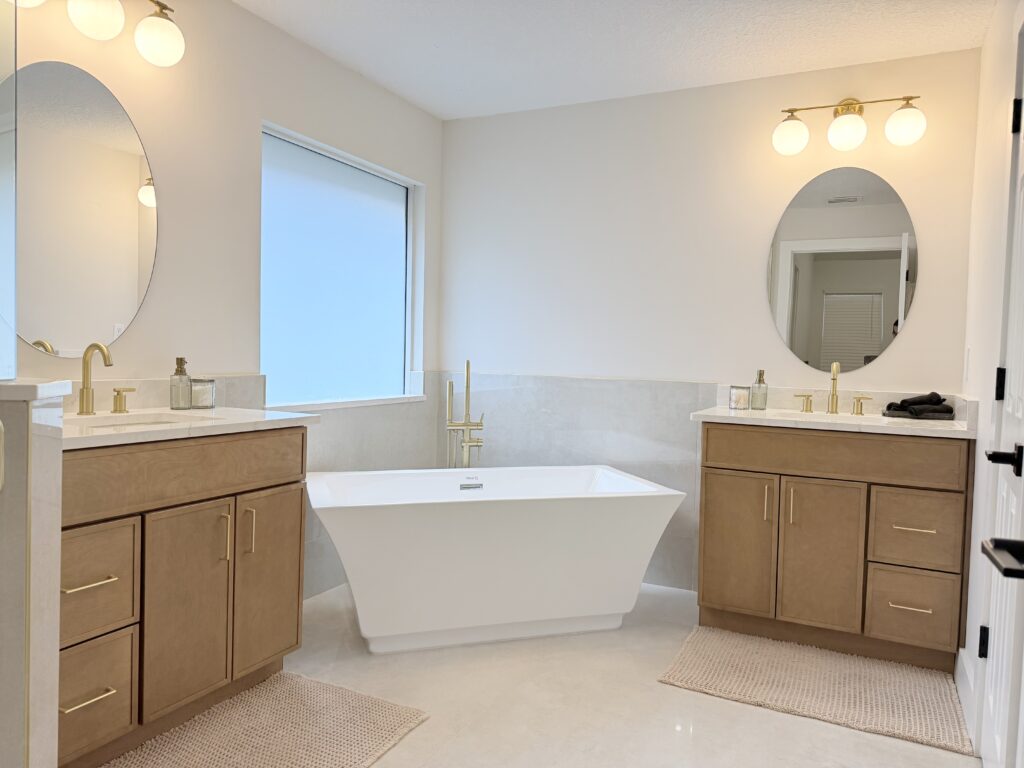
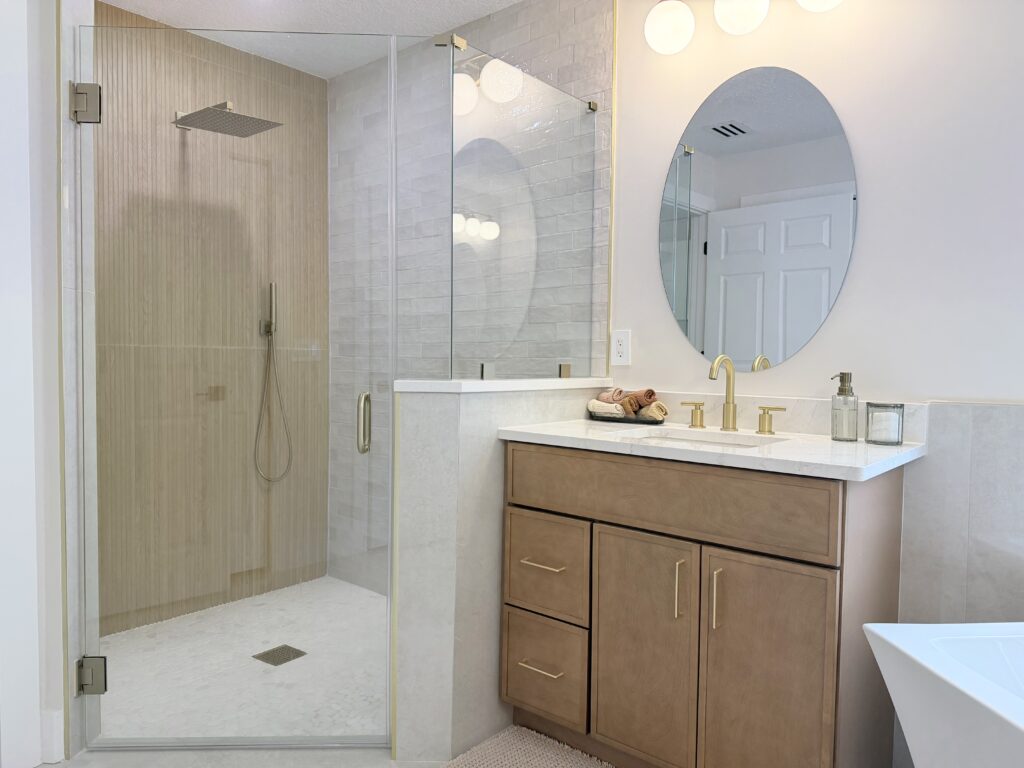
- Fully remodeled bathroom with updated layouts and finishes
- Walk-in showers with new tile
- New shower systems, valves, and supply lines
- Waterproofing upgrades
- New vanities with quartz tops
- Modern Moen fixtures and faucets
Bedroom
- New flooring
- Fresh paint and updated finishes
- Improved overall comfort and visual continuity with the rest of the home
Dressing Area
- New custom cabinetry
- New countertop surface
- Finishes designed to match the rest of the remodel
Materials & Finishes
Carefully selected materials helped bring warmth, durability, and a refined finish to every space. Throughout the home, the remodel featured LVP flooring, fresh paint, quartz surfaces, tile, custom cabinetry, solid wood vanity fronts, plywood cabinet boxes, and quality fixture systems chosen for both performance and style.
Exterior Updates
In addition to the interior transformation, the home’s brick exterior was repainted white to give it a cleaner, more updated appearance and create a cohesive look inside and out.
The final result is a bright, open, and functional home with a warm, modern feel, custom details, and thoughtfully updated spaces throughout.
Budget, Timeline & Project Phases
Construction Budget
With a budget of approximately $100,000–$120,000, this whole-house remodel required careful planning to align our client’s vision with the home’s structural requirements, project timeline, and overall investment goals. Because the property had not been remodeled since it was built, the planning process focused on identifying the priorities that would deliver the greatest impact on both everyday living and long-term value.
Budget planning also needed to account for important structural considerations, permitting requirements, material selections, and the coordination required to complete a full-home renovation within an 8-week timeline. The strategy centered on balancing function, durability, and design by investing in high-impact updates and selecting materials that would support both performance and aesthetics. This thoughtful approach helped ensure the remodel remained aligned with the client’s goals while maximizing the value of the investment.
Construction Timeline
This whole house remodel was completed in approximately 8 weeks through a carefully coordinated construction process. Because the home required both structural changes and full interior and exterior updates, the work was organized in a way that allowed each phase to move efficiently while maintaining quality throughout.
Project Phases
- Planning, permitting, and pre-construction coordination
- Demolition and site preparation
- Removal of the load-bearing wall and installation of the new LVL beam
- Kitchen expansion and layout opening into the dining and living areas
- Flooring installation throughout the home
- Bathroom remodels with new fixtures, shower systems, waterproofing, valves, and supply lines
- Installation of new custom cabinetry, countertops, backsplash, and waterfall island
- Interior and exterior painting
- Finish work, detailing, inspections, and completion
Through careful planning and execution, this eight-week remodel turned a dated house into a warm, modern home with improved flow, updated finishes, and better everyday functionality. From structural changes to final details, every phase played an important role in bringing our client’s vision to life.
What Our Client Had to Say
“Working with AP Advanced Construction helped us completely transform a home that had not been updated since it was built into a warm, modern space that truly fits the way we live. From opening up the kitchen and main living areas to updating the bathroom, flooring, cabinetry, and finishes throughout, every part of the remodel came together beautifully. The final result feels brighter, more functional, and far more connected, while still reflecting our personal style.”
Kay Moser
Fantastic communication, work done as proposed, concerns promptly addressed, work area always cleaned up at day’s end. Very professional sales, project manager and office staff! Love this company!
Taulant Marra
I enjoyed the selections provided in the showroom, the project was completed per budget and on time. Overall I enjoyed the experience.
Carol Batts
They were very professional. They delivered everything as promised. They were very good at cleaning up also. We would definitely use them again!!!
Why Homeowners Choose AP Advanced Construction
At AP Advanced LLC, a premier home remodeling company, we stand apart through our unwavering commitment to quality and personalized services.

Locally Owned
Locally owned business based in Jacksonville, Florida.

Transparent Guidance
We emphasize transparency and collaboration, guiding you through each step of the remodeling process.

Exceptional Quality
We use only the finest materials to deliver exceptional results.

Built Strong
We focus on strength, durability, flexibility, and affordability in all our projects.
Awards and Recognition







Schedule a Free Appointment Today
Whether you’re starting a new remodel or looking to enhance an existing space, schedule a free consultation today, and let us help you bring your vision to life with precision and care.
Showroom hours
Monday – Friday: 8 a.m. – 5 p.m.
Saturday: 10 a.m. – 5 p.m.