


I’m Josie, the Remodeling Designer and Office Manager here at AP. At 21, I’ve grown up around construction and design, and now I have the privilege of leading our creative process and connecting with clients to bring their dream spaces to life. I also create 3D renderings for our client projects to help them visualize the finished design before we even begin. On top of that, I manage our marketing and social presence—so if you’ve seen our work online, I probably had a hand in sharing it!
My roots run deep in Jacksonville, but my story is also shaped by my family’s journey. My parents immigrated from Albania and now work alongside me every day. Together, we’ve built more than just beautiful homes—we’ve built a company grounded in hard work, integrity, and a genuine love for what we do.
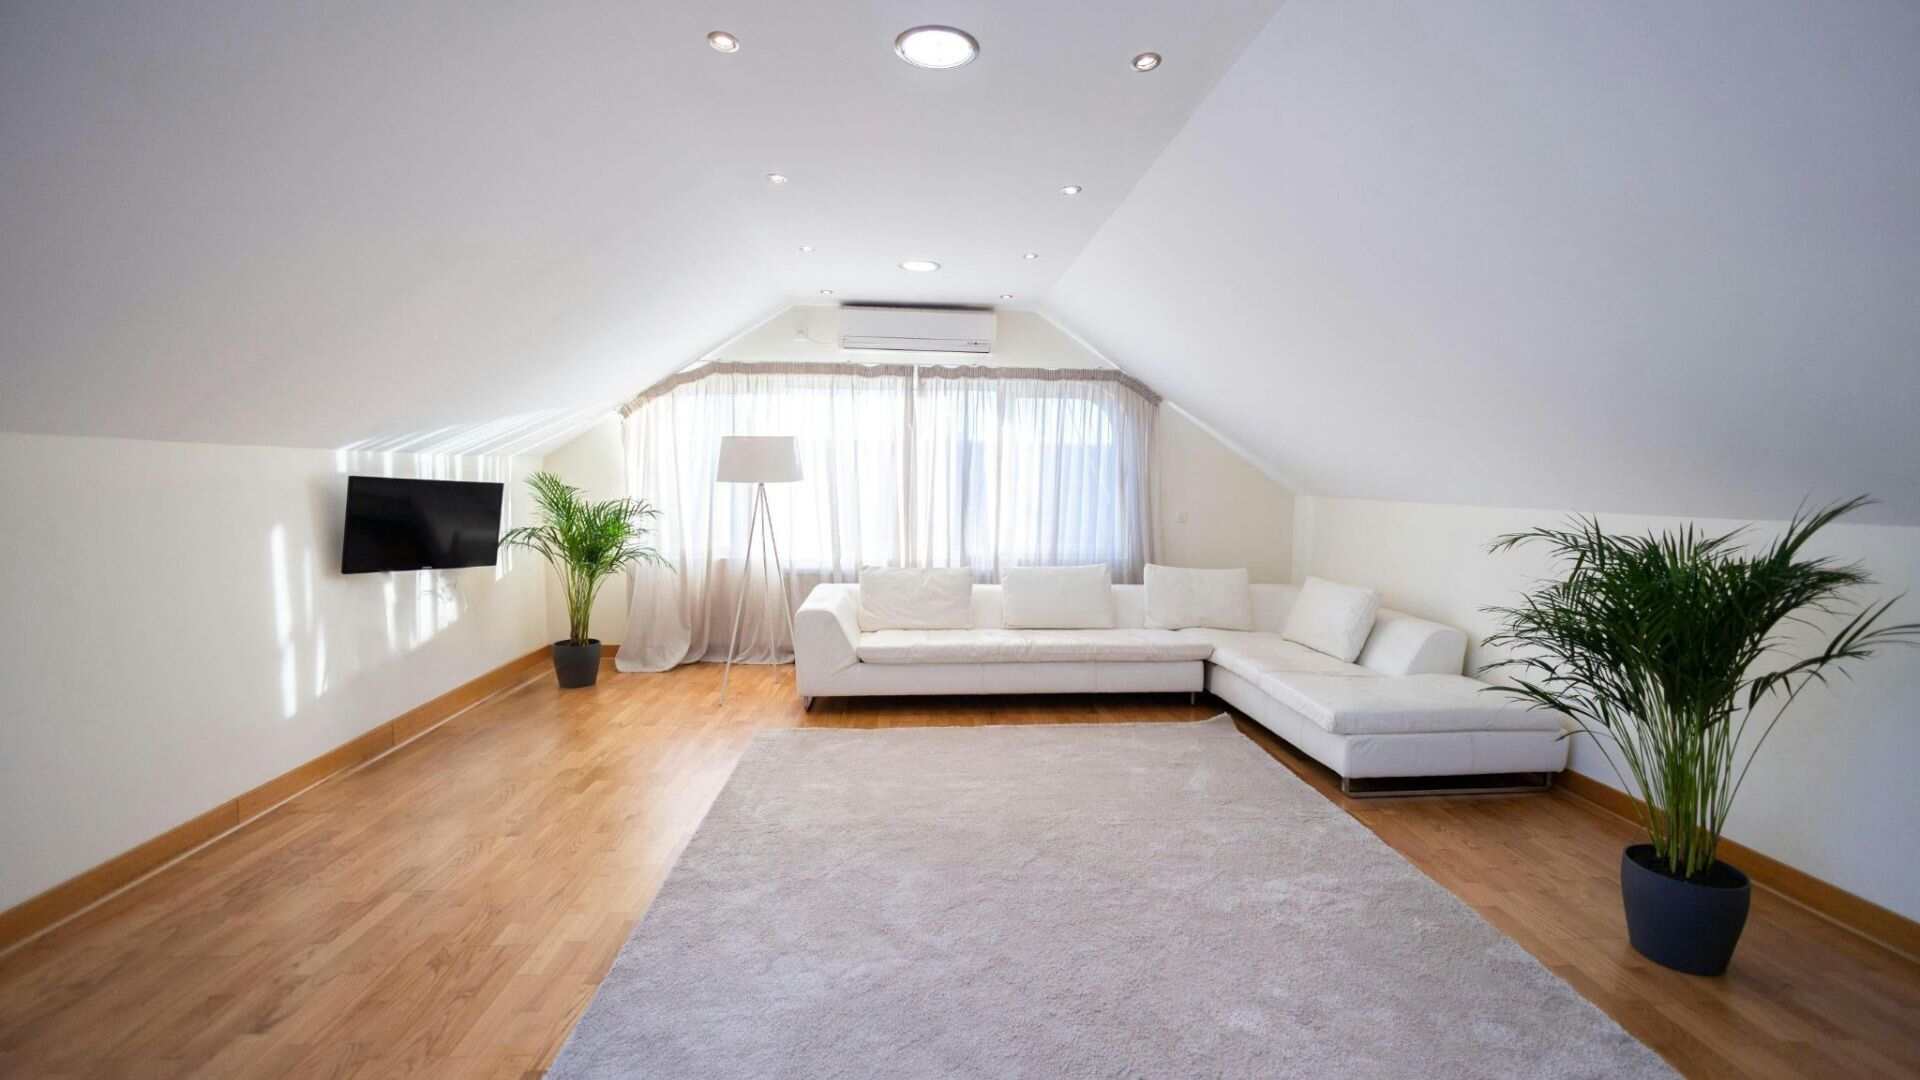
An attic conversion is one of the most effective ways to increase usable square footage in a home without expanding its footprint. In Jacksonville and across Northeast Florida, where many homes are built with unfinished or underutilized attic spaces, these projects can create highly functional living areas when they are properly designed and constructed.
However, an attic conversion is not simply a renovation project. It is a structural and code-driven build that must account for framing capacity, energy performance, ventilation, and Florida-specific building requirements. Understanding how to do an attic conversion starts with evaluating structure, code requirements, and long-term performance considerations, not just interior finishes.
Understanding What an Attic Conversion Requires Structurally
Most attics in Northeast Florida were not designed as living spaces. When learning how to do an attic conversion, the first step is understanding whether the existing structure can safely support live occupancy. Key structural considerations include:
- Floor joist sizing and spacing to confirm load capacity
- Roof framing type (rafters vs trusses) and available usable volume
- Required modifications for headroom and circulation paths
- Structural reinforcements if the attic was not designed for live load use
In many Jacksonville homes, truss-framed roofs limit usable space unless engineered modifications are made. This is one of the first feasibility checkpoints in any conversion.
Attic Conversion Cost in Jacksonville and Northeast Florida
Part of figuring out how to do an attic conversion is understanding how structural and mechanical decisions directly impact overall cost.
Attic conversion costs typically range from $30,000 to $80,000+, depending on how much structural, mechanical, and code-related work is required. Simple conversions using existing framing and adequate headroom sit on the lower end, while full habitable suites with HVAC extension, dormers, or bathrooms move into higher investment levels.
Several key elements determine where a project falls within these ranges:
- Structural reinforcement or engineering modifications when existing framing is not rated for live loads
- Stair installation or relocation to meet Florida Building Code access and safety requirements
- Insulation systems designed for high heat and humidity, often including air sealing and upgraded vapor control
- HVAC extension or zoning adjustments to maintain consistent temperature and humidity levels
- Electrical expansion, lighting design, and ventilation upgrades for habitable use
- Window additions or skylights required for natural light and emergency egress compliance
A basic attic conversion in a Jacksonville home with good structural conditions might include insulation, drywall, flooring, lighting, and electrical work. These projects typically fall around $30,000 to $45,000, especially when no major framing changes are needed.
A mid-range conversion, where HVAC is extended into the attic and a proper staircase is built to meet code, usually lands between $45,000 and $65,000. This type of project often includes upgraded insulation systems designed for Florida’s heat and humidity, along with better ventilation and air sealing. For a deeper breakdown, see our guide on staircase remodel costs.
A full attic suite conversion, such as a bedroom with a small bathroom, skylights, or dormer additions, can range from $65,000 to $90,000+. These projects require structural reinforcement in many older homes, along with plumbing coordination and more complex electrical planning.
Florida Building Codes That Shape Attic Conversions
A key part of understanding how to do an attic conversion is knowing that it must comply with strict building code requirements before any design work can move forward. In Jacksonville and throughout Northeast Florida, attic conversions must comply with the Florida Building Code (FBC) and local permitting requirements. Whether an attic can be used as living space depends on meeting habitable space standards, not just finishing the interior.
- Minimum ceiling height for habitable areas (generally 7 feet over a significant portion of usable space, with limited allowances for sloped ceilings)
- Safe means of egress, including a permanent code-compliant staircase and, where required, emergency escape openings such as egress windows
- Structural load verification to confirm framing can safely support residential live loads
- Energy code compliance, including insulation levels for Florida’s Climate Zone 2 and proper air sealing
- Fire and life safety systems, including required smoke alarms and proper placement
- Mechanical compliance, ensuring adequate HVAC conditioning and ventilation for year-round use
Code compliance is not just a permit step. It affects safety, insurance coverage, resale value, and whether the space is legally recognized as a livable area.
This is where working with professional attic conversion contractors becomes essential, since they manage the entire process from structural evaluation and permitting to inspections and final approval, ensuring the project meets Florida Building Code requirements without delays or compliance issues.
Practical Attic Conversion Ideas That Work in Real Homes
In Northeast Florida homes, attic layouts often lend themselves best to focused, functional spaces rather than large open plans. Common successful conversions include:
- A primary or secondary bedroom suite works well when ceiling height allows for a central peak zone, with built-in storage along lower perimeter walls.
- A private home office is one of the most practical uses in Jacksonville homes, especially when attic access is separate from main living areas, creating natural separation from daily activity.
- A guest suite can be created when plumbing access is feasible, often paired with compact bathroom layouts designed around existing mechanical routes.
- A media or flex room works well in open attic structures where lighting can be controlled and insulation upgrades improve acoustic comfort.
The key is working with the geometry of the roofline rather than trying to eliminate it.
Managing Florida Heat, Humidity, and Ventilation in Attic Spaces
Environmental conditions play a major role in attic performance. Heat retention and humidity control are critical design factors that must be addressed early in construction. Proper attic conversions typically include:
- High-performance insulation systems designed for humid climates
- Continuous air sealing to prevent conditioned air loss
- Dedicated HVAC supply and return planning for temperature stability
- Roof ventilation balancing to reduce heat buildup
- Moisture-resistant material selection for long-term durability
Without these systems, attic spaces can become uncomfortable and inefficient regardless of finish quality.
Why Professional Planning Is Essential for Attic Conversions
Attic conversions are one of the most technically sensitive types of interior construction. In Florida, success depends on aligning structural engineering, code compliance, and environmental control before design begins. Professional planning ensures:
- The structure is properly evaluated and reinforced if needed
- The layout works within real ceiling and framing limitations
- Mechanical systems are correctly sized for the space
- Moisture and heat control are addressed at the system level
- The finished space remains compliant and usable long term
Without this coordination, attic projects often face delays, code issues, or performance problems after completion.
Your Attic Conversion Project With AP Advanced
We approach attic conversions as full construction systems rather than simple remodels. Here’s how we work:
- Feasibility and Structural Assessment: We evaluate existing framing, roof structure, and usable volume to determine what is realistically achievable.
- Layout Development and 3D Design: A complete layout is developed and visualized before construction, ensuring the space functions efficiently within structural constraints.
- Code and System Planning: We coordinate building code requirements, insulation strategy, and HVAC design specific to Florida conditions.
- Full Construction and Execution: Our team manages framing, mechanical systems, insulation, and finishing work as a unified build process.
At AP Advanced, we guide attic conversion projects with the same level of precision and attention as our whole-house remodeling projects. From refined interior upgrades and luxury flooring to custom additions and thoughtfully designed indoor and outdoor spaces, our work is built around quality, continuity, and long-term performance.
Turning an Attic Into a Beautiful, Livable Space
A successful attic conversion is not defined by finishes alone, but by how well structure, code, and climate are resolved behind the scenes. When these elements are aligned, the space becomes a natural extension of the home, comfortable, functional, and built to last.
Whether you are planning an attic conversion or any other type of home improvement, explore our home remodeling services and let us turn your home into a cohesive, luxury living space defined by quality, comfort, and lasting craftsmanship.