


I’m Josie, the Remodeling Designer and Office Manager here at AP. At 21, I’ve grown up around construction and design, and now I have the privilege of leading our creative process and connecting with clients to bring their dream spaces to life. I also create 3D renderings for our client projects to help them visualize the finished design before we even begin. On top of that, I manage our marketing and social presence—so if you’ve seen our work online, I probably had a hand in sharing it!
My roots run deep in Jacksonville, but my story is also shaped by my family’s journey. My parents immigrated from Albania and now work alongside me every day. Together, we’ve built more than just beautiful homes—we’ve built a company grounded in hard work, integrity, and a genuine love for what we do.
Insights by category
If your home in Florida has outgrown its bedroom count but there’s no yard for a bump-out addition, turning the attic into a bedroom is usually the most cost-effective way to add a room without changing your home’s footprint.
The catch is that converting attic space into bedroom square footage isn’t the same as laying new flooring or running insulation. It involves code minimums for ceiling height, egress, and floor load that a lot of homeowners don’t learn about until they’re already halfway into the project.
This guide covers attic bedroom conversion costs, Florida code requirements, and ways to keep the project affordable. Considering other uses for the space? Our guide on how to do an attic conversion covers home offices, guest suites, media rooms, and more.
How Much Does It Cost to Convert an Attic into a Bedroom in Florida?
The cost to convert an attic into a bedroom in Florida depends largely on how much work is needed to make the existing space suitable for everyday living. A straightforward conversion may start around $10,000, while projects requiring structural or roof modifications can reach $65,000 or more.
Typical costs to budget for include:
- Basic attic bedroom conversion: $10,000 to $20,000
- Mid-range conversion with insulation, electrical, HVAC, and finishes: $20,000 to $40,000
- Major conversion with structural or roof modifications: $40,000 to $80,000+
- Dormer addition: $6,000 to $25,000+
- Egress window: $2,500 to $5,500
- Permanent staircase: $2,000 to $8,000+
- Floor reinforcement: $3,000 to $10,000+
- HVAC extension or ductless mini-split: $2,000 to $7,000+
The biggest cost difference is usually how close the attic already is to becoming habitable space. Adequate headroom, suitable floor framing, and existing access can keep the project toward the lower end, while a dormer, new staircase, or structural reinforcement can quickly move it higher. If you’d rather spread the investment over time, we outline several ways to finance home improvements.
Attic Bedroom Sloped Ceilings and Slanted Walls: Design Tips
The Florida Building Code generally requires habitable rooms to have a ceiling height of at least 7 feet. For rooms with sloped ceilings, at least half of the required floor area must reach that height, and portions below 5 feet do not count toward the required floor area. That makes headroom one of the first things to check when deciding how much of an attic can function as usable bedroom space.
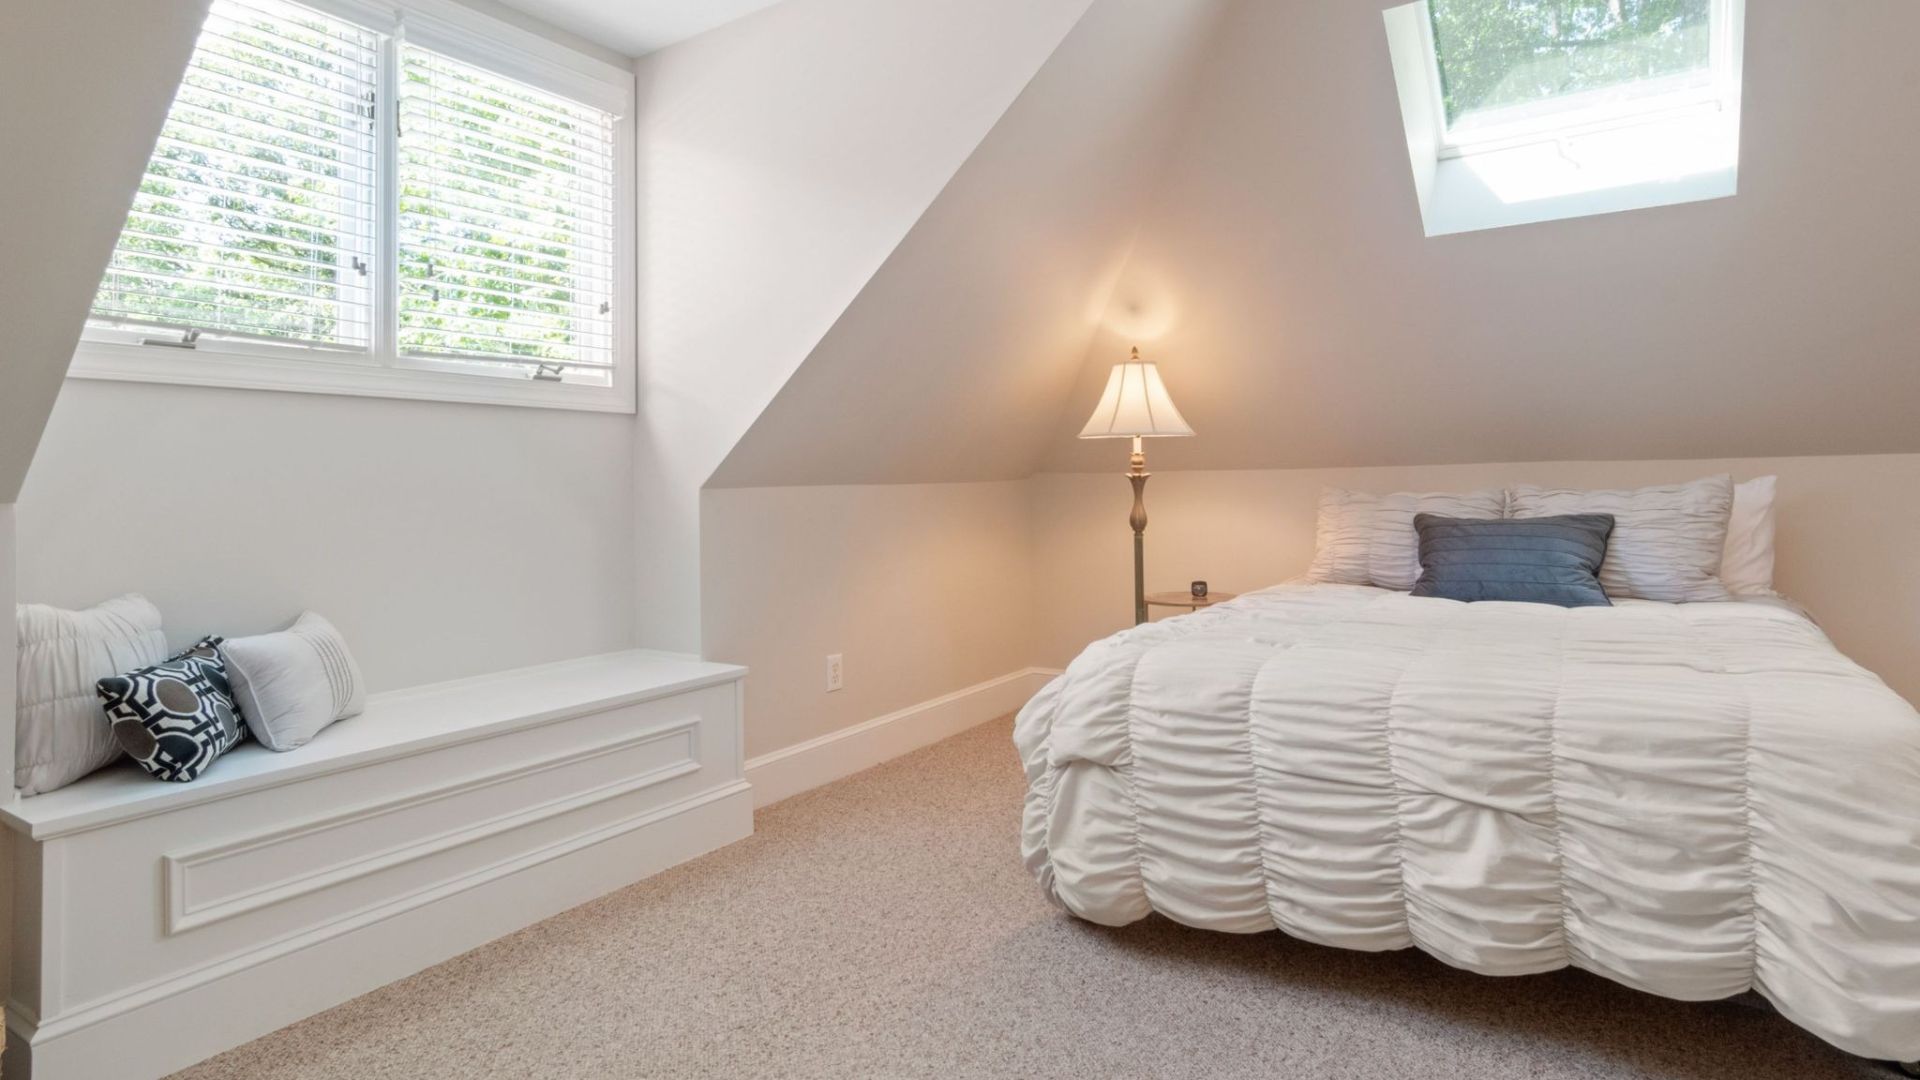
A few budget-friendly choices can help you work with the slope instead of against it. Place the bed beneath the lower portion of the ceiling, build shallow knee-wall storage into the eaves instead of adding freestanding furniture, and paint the sloped ceiling the same color as the walls to make the room feel taller. A well-placed skylight can also bring more natural light into the space without requiring a major change to the roofline. For more ways to make a compact or angled room feel larger, our bedroom lighting guide has additional tips that pair well with these ideas, and our master bedroom remodel ideas guide covers additional layout and finish options once the structural side is settled.
★★★★★
“Fantastic communication, work done as proposed, concerns promptly addressed, work area always cleaned up at day’s end. Very professional sales, project manager, and office staff! Love this company!” – Kay Moser
What Converting Attic Space into a Bedroom Requires by Code
Turning unfinished attic space into a bedroom is more than a cosmetic remodel. In Northeast Florida, the work will generally require a building permit when it involves structural changes, new electrical or HVAC work, windows, stairs, or other regulated alterations.
The permitting office depends on where you live. For example, Jacksonville handles residential alteration permits through JaxEPICS, while St. Augustine uses its Planning and Building Department and may require plans, energy calculations, product approvals, or engineering depending on the project.
- Egress: A bedroom must meet Florida’s emergency escape and rescue opening requirements where applicable. In an attic, that can affect the size, location, and operation of a window and may influence whether the design calls for a larger gable window or dormer.
- Floor structure: An attic floor that was designed for limited storage may not be suitable for habitable space. The existing framing should be evaluated before adding the loads associated with a finished bedroom, and structural alterations may require engineered plans.
- Insulation and climate control: A finished attic must meet applicable energy-code and mechanical requirements. Depending on the design, that can mean changing the insulation strategy and extending or modifying the home’s HVAC system. See our attic insulation guide for more on insulating attic spaces in Northeast Florida.
- Permanent access: A pull-down attic ladder is not a substitute for code-compliant access to habitable living space. Converting the attic may require a permanent stairway designed around requirements for width, headroom, landings, treads, risers, and guards. Our attic stairs installation guide explains the options in more detail.
The local review can add another layer. A residential renovation inside St. Augustine, for example, is submitted through the city’s Permit Portal, and work on certain older or historic properties may require additional historic review. Jacksonville requires residential alteration permits to be submitted electronically through JaxEPICS, while Clay County classifies an interior residential renovation as an alteration/remodel/repair permit and requires plans showing the proposed work.
When you work with AP Advanced, we coordinate the permitting requirements that apply to your project so the attic is designed for approval from the beginning, rather than discovering a structural, egress, or inspection problem after construction has started.
How to Turn an Attic into a Bedroom, Step by Step
Converting an attic into a bedroom starts well before drywall and flooring. You first need to know whether the space can meet Florida requirements for ceiling height, structure, emergency escape, permanent access, insulation, and other applicable building standards. Planning those pieces first can prevent expensive changes once construction is underway.
- Confirm the space qualifies by checking ceiling height against your city or county’s code before you spend on anything else.
- Have a contractor or engineer assess the floor joists for load capacity.
- Plan for egress, whether that’s a dormer, a larger window, or both.
- Pull permits before structural, electrical, or HVAC work begins.
- Insulate and condition the space along the roofline.
- Run electrical, install flooring, and finish the walls and ceiling.
- Add code-compliant attic stairs or a permanent staircase.
- Schedule final inspection before move-in.
Once the structure and code requirements are handled, the finishes can make the new bedroom feel like part of the home rather than an afterthought. For flooring options suited to an upstairs bedroom, including choices for comfort, noise reduction, and durability, see our guide to bedroom flooring ideas.
Budget-Friendly Tips for Turning an Attic into a Bedroom
If an engineer confirms your existing joists meet load requirements, you can skip a full reframe, which is one of the biggest cost drivers.
Choose a skylight over a dormer where headroom allows it.
An alternating-tread or spiral staircase can save floor space and money compared to a full traditional staircase, especially in a tight attic footprint.
Phasing the project, structural and code items first, cosmetic upgrades later, also spreads the cost out without stalling the parts that matter for safety.
DIY or Hire a Pro for Your Attic Bedroom Conversion?
Painting, trim work, and furnishing the finished room are approachable DIY tasks. Egress windows, floor joist work, and any electrical or HVAC changes should go through a licensed contractor, both because Florida code requires permitted work for anything structural, and because a mistake here affects the room below just as much as the one you’re building. For a project this involved, choosing a home remodeler who’s licensed and experienced with attic conversions in your area matters more than it would for a simpler job.
Ready to Transform Your Attic into a Bedroom? Work With AP Advanced
Our home remodeling services cover full attic conversions from design through final inspection, including the framing, insulation, and electrical work a bedroom conversion requires. We handle both the design and the build in-house, and before construction starts, we create a 3D model of the finished space so you know exactly what your new bedroom will look like.
We also handle the permitting process for you, determining what’s required, pulling it before work begins, and coordinating inspections along the way.
Schedule a free consultation or visit our showroom in Jacksonville, and we’ll help you figure out whether your attic can become the bedroom you need. We serve homeowners in Jacksonville and throughout Amelia Island, Clay County, St. Augustine, and St. Johns.
Frequently Asked Questions
Here are quick answers to the questions homeowners ask us most often before starting an attic bedroom conversion. If you can’t find yours, reach out through our contact page.
Does converting an attic into a bedroom add value to a Florida home?
It can. Turning unfinished attic space into usable living space may increase a home’s appeal and functional square footage, particularly when the additional bedroom is properly permitted and finished. For a broader look at which upgrades tend to pay off, see our guide to home renovations that add value. The actual effect on resale or appraised value depends on the home, neighborhood, quality of the conversion, and how the finished space is classified.
Can I add a bathroom to an attic bedroom?
Often, but plumbing can make the project considerably more involved. The layout needs enough room for the fixtures and required clearances, and the contractor must determine how new supply, drain, and vent lines can connect to the home’s existing plumbing. Keeping the bathroom near plumbing below can sometimes simplify the design.
Will an attic bedroom make the second floor hotter?
It can if insulation, air sealing, and HVAC are not designed for the new living space. Northeast Florida attics absorb substantial roof heat, so a bedroom conversion needs an insulation and climate-control strategy designed for year-round occupancy rather than relying on the setup used for an unfinished attic.
Can I convert an attic bedroom if my home has a low-pitched roof?
Possibly, but a low roof pitch can leave too little usable headroom even when the attic has plenty of floor area. Depending on the existing structure, the design may need a dormer or a more substantial roof modification to create enough comfortable living space.
Can an attic bedroom have its own mini-split?
A ductless mini-split can be an option when extending the home’s existing HVAC system is impractical. Whether it makes sense depends on the attic’s size, insulation, heat load, and existing mechanical system, so HVAC should be planned as part of the conversion rather than added after the room is finished.
How long does it take to convert an attic into a bedroom?
A relatively straightforward attic conversion may take several weeks, while adding a dormer, modifying the roof or floor structure, or completing more extensive electrical, HVAC, or plumbing work can extend the project. Permitting and inspection schedules in Jacksonville or the applicable Northeast Florida jurisdiction can also affect the timeline.